


Bought with Coldwell Banker Real Estate Group
For more information regarding the value of a property, please contact us for a free consultation.
17605 County Road 112 *** Bristol, IN 46507
Want to know what your home might be worth? Contact us for a FREE valuation!

Our team is ready to help you sell your home for the highest possible price ASAP
Key Details
Sold Price $890,000
Property Type Single Family Home
Sub Type Site-Built Home
Listing Status Sold
Purchase Type For Sale
Square Footage 3,540 sqft
MLS Listing ID IRM202620142
Sold Date 10/30/26
Bedrooms 4
Full Baths 3
Half Baths 1
HOA Y/N No
Year Built 2005
Annual Tax Amount $5,499
Tax Year 2026
Lot Size 7.970 Acres
Acres 7.97
Lot Dimensions 7.97A
Property Sub-Type Site-Built Home
Property Description
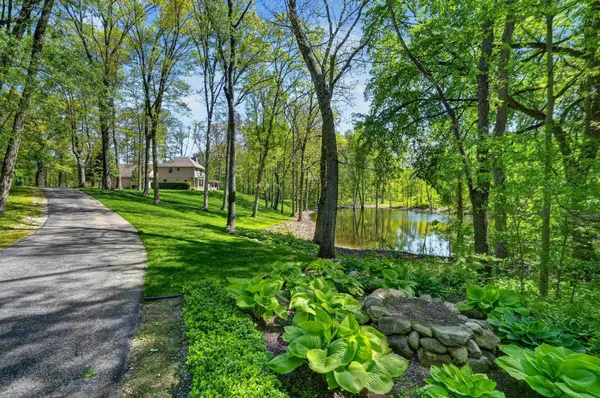
Nestled on nearly 8 breathtaking acres in the rolling Bristol foothills and located within the highly sought-after Middlebury School District, this extraordinary one-owner home is a true masterpiece of craftsmanship and design. From the moment you arrive, the attention to detail is undeniable — including the stunning custom cherry woodwork milled from trees harvested directly from the property itself. Designed for both luxury living and effortless entertaining, the chef's kitchen is a dream featuring a Wolf range, granite countertops, stainless steel appliances, a movable center island, abundant cabinetry, and a spacious walk-in pantry. The adjoining dining area offers picturesque views of the natural wildlife pond and surrounding landscape, creating the perfect setting for every meal, whether it's a quiet morning coffee or an elegant dinner gathering. The great room is anchored by a dramatic floor-to-ceiling stone fireplace and complemented by gorgeous hardwood floors that flow seamlessly throughout the home. The spacious main-level primary suite is a private retreat with a spa-inspired bath showcasing dual vanities, a walk-in tile shower, soaking tub, and an incredible custom walk-in closet. Upstairs, two generously sized bedrooms share a charming Jack-and-Jill bath, ideal for family or guests. The finished lower level offers endless opportunities for relaxation and recreation with a game area, exercise room, theater room, fourth bedroom, and full bath complete with a walk-in red-light sauna — your own private wellness escape. Step outside and experience resort-style living at its finest. The meticulously maintained grounds, lush landscaping, and tranquil water views create an unforgettable setting. An electric open/close shuttered pergola provides the perfect space for outdoor dining, relaxing under the stars, or enjoying peaceful evenings surrounded by nature. Adding even more value is the impressive 40' x 60' OUTBUILDING featuring a 12' x 20' heated workshop with its own bathroom — ideal for hobbies, projects, storage, or business needs. Additional premium features include Andersen windows and doors, solid cherry woodwork throughout, newer mechanicals, smart thermostat, 12-foot basement walls, copper plumbing, irrigation system, and a whole-house generator servicing both the home and outbuilding. This is truly a once-in-a-lifetime opportunity to own one of Elkhart County's most remarkable hidden gems.
Location
State IN
County Elkhart County
Rooms
Basement Sump Pump, Full, Finished, Outside Entrance
Interior
Interior Features Balcony, Breakfast Bar, Built-in Features, Built-In Home Theatre, Ceilings-Beamed, Walk-In Closet(s), Countertops-Stone, Detector-Carbon Monoxide, Detector-Smoke, Eat-in Kitchen, Entrance Foyer, Jet Tub, Generator Built-In, Generator-Whole House, Irrigation System, Kitchen Island, Open Floorplan, Pantry, Six Panel Doors, Double Vanity, RV Parking, Stand Up Shower, Tub/Shower Combination, Main Level Bedroom Suite, Great Room, Main Floor Laundry, Custom Cabinetry
Heating Gas, Forced Air, Propane Tank Rented
Fireplaces Number 1
Fireplaces Type Living/Great Rm
Fireplace Y
Exterior
Parking Features Garage Door Opener, Asphalt
Garage Spaces 3.0
View Y/N true
Building
Lot Description Landscaped, Part Wooded, Rolling Lot, Waterfront, 6-9.999
Story Two
Sewer Septic Tank
Water Well
Level or Stories Two
New Construction No
Schools
Elementary Schools York
Middle Schools Northridge
High Schools Northridge
School District Middlebury Community Schools
Others
Pets Allowed No
Tax ID 20-07-02-176-008.000-019
Acceptable Financing IRM202620142
Listing Terms IRM202620142
Financing Conventional
Special Listing Condition None
Read Less

IDX information provided by the Indiana Regional MLS. © 2026 Listings courtesy of Indiana Regional MLS as distributed by MLS GRID. All Rights Reserved.
NEARBY SCHOOLS & BUSINESSES
GET MORE INFORMATION
