


Bought with Cressy & Everett - South Bend
For more information regarding the value of a property, please contact us for a free consultation.
1492 Hampton CIR Goshen, IN 46526-4689
Want to know what your home might be worth? Contact us for a FREE valuation!

Our team is ready to help you sell your home for the highest possible price ASAP
Key Details
Sold Price $190,000
Property Type Condo
Sub Type Condominium
Listing Status Sold
Purchase Type For Sale
Square Footage 1,118 sqft
Subdivision Terraces At College Green
MLS Listing ID IRM202638955
Sold Date 10/26/26
Style Ranch
Bedrooms 2
Full Baths 2
HOA Fees $294/qua
HOA Y/N No
Year Built 1989
Annual Tax Amount $5,874
Tax Year 2026
Lot Size 8,712 Sqft
Acres 0.2
Lot Dimensions .20
Property Sub-Type Condominium
Property Description
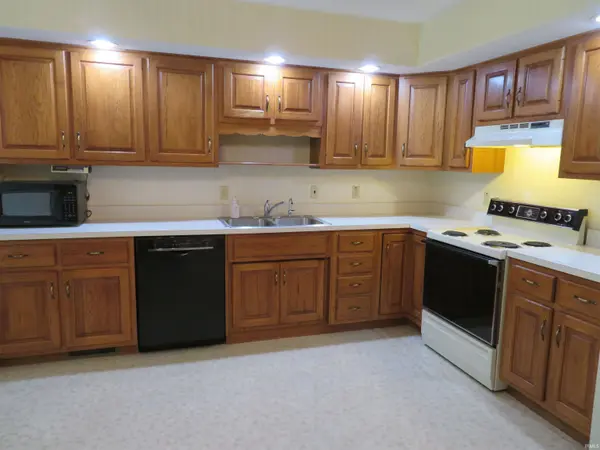
CHECK OUT this 2 BR 2+bath condo style home. Open concept kitchen/dining/living rooms. Kitchen includes abundance of cabinets, pantry & all the appliances are included. Primary bedroom w/ adjoining full bath & double sink vanity. Main level laundry w/ cabinets, washer & dryer new in 2020. Full basement w/ work out area & more! You'll appreciate all the updates; New Furnace & A/C in June 2024, Water heater-August 2025, Dishwasher-2019, Sliding Glass Patio Door-2020 & Smart Garage Door Opener-2026. Enjoy the easy care lifestyle where the HOA includes lawn care, exterior maintenance, snow removal, roof and use of clubhouse. Taxes would be lower if exemptions are filed.
Location
State IN
County Elkhart County
Rooms
Basement Full
Interior
Interior Features Ceiling Fan(s), Entrance Foyer, Double Vanity, Main Level Bedroom Suite, Main Floor Laundry
Heating Gas, Forced Air
Fireplace N
Appliance Disposal
Exterior
Parking Features Garage Door Opener, Concrete
Garage Spaces 1.0
Amenities Available Clubhouse
View Y/N true
Building
Lot Description Level, 0-2.9999
Story One
Sewer Public Sewer
Water City
Level or Stories One
New Construction No
Schools
Elementary Schools Parkside
Middle Schools Goshen
High Schools Goshen
School District Goshen Community Schools
Others
Pets Allowed No
Tax ID 20-11-15-426-024.000-015
Acceptable Financing IRM202638955
Listing Terms IRM202638955
Financing Conventional
Special Listing Condition None
Read Less

IDX information provided by the Indiana Regional MLS. © 2026 Listings courtesy of Indiana Regional MLS as distributed by MLS GRID. All Rights Reserved.
NEARBY SCHOOLS & BUSINESSES
GET MORE INFORMATION
