


Bought with Encore Sotheby's International Realty
For more information regarding the value of a property, please contact us for a free consultation.
20645 BEND CT Goshen, IN 46528
Want to know what your home might be worth? Contact us for a FREE valuation!

Our team is ready to help you sell your home for the highest possible price ASAP
Key Details
Sold Price $276,000
Property Type Single Family Home
Sub Type Site-Built Home
Listing Status Sold
Purchase Type For Sale
Square Footage 1,834 sqft
Subdivision River Bend Estates / Riverbend Estates
MLS Listing ID IRM202640727
Sold Date 10/23/26
Style Ranch
Bedrooms 3
Full Baths 2
HOA Y/N No
Year Built 1994
Annual Tax Amount $2,731
Tax Year 2026
Lot Size 0.530 Acres
Acres 0.53
Lot Dimensions 130 X 178 PIE SHAPED LOT
Property Sub-Type Site-Built Home
Property Description
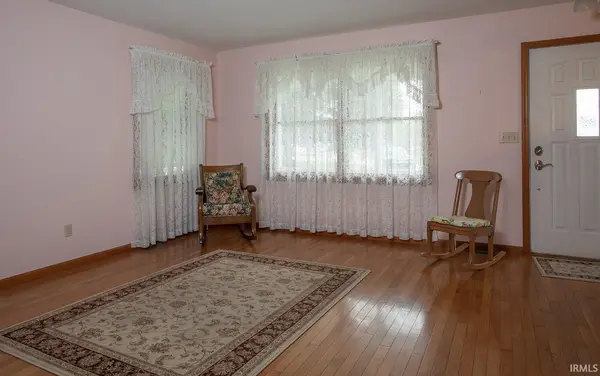
CLEAN WELL KEPT HOME, SAME OWNERS FOR 30 YEARS. OPEN LIVING ROOM/ KITCHEN AND DINING AREA WITH OAK HARDWOOD FLOORING. THREE BEDROOMS AND TWO FULL BATHS ON MAIN FLOOR AND LAUNDRY AREA OFF THE KITCHEN. LOWER LEVEL HAS EXTRA LARGE FINISHED AREA 15 X 42 AND HAS A BUILT IN BAR AT ONE END AND A EGRESS WINDOW . UNFINISHED AREA WAS USED FOR STORAGE AND A SEWING ROOM. LARGE BEAUTIFUL HALF ACRE LOT HAS AN EXTRA SHED. CONCRETE PATIO. LOCATED ON A NICE QUIET CUL DE SAC AND A GREAT WRAP AROUND FRONT PORCH. THIS HOME IS AN ESTATE AND IS BEING SOLD IN "AS IS CONDITION"
Location
State IN
County Elkhart County
Rooms
Basement Sump Pump, Full, Partially Finished
Interior
Interior Features Storage, Bar, Built-in Features, Countertops-Solid Surf, Eat-in Kitchen, Irrigation System, Natural Woodwork, Range/Oven Hook Up Gas, Stand Up Shower, Tub/Shower Combination, Main Level Bedroom Suite, Main Floor Laundry, Washer Hook-Up
Heating Gas, Forced Air
Fireplace N
Appliance Disposal
Exterior
Parking Features Garage Door Opener, Concrete
Garage Spaces 2.0
Fence None
View Y/N true
Building
Lot Description Landscaped, Cul-De-Sac, Level
Story One
Sewer Septic Tank
Water Well
Level or Stories One
New Construction No
Schools
Elementary Schools West Goshen
Middle Schools Goshen
High Schools Goshen
School District Goshen Community Schools
Others
Pets Allowed No
Tax ID 20-11-05-128-005.000-014
Acceptable Financing IRM202640727
Listing Terms IRM202640727
Financing Cash
Special Listing Condition None
Read Less

IDX information provided by the Indiana Regional MLS. © 2026 Listings courtesy of Indiana Regional MLS as distributed by MLS GRID. All Rights Reserved.
NEARBY SCHOOLS & BUSINESSES
GET MORE INFORMATION
