

Bought with Inspired Homes Indiana
For more information regarding the value of a property, please contact us for a free consultation.
51593 Norwich DR Granger, IN 46530
Want to know what your home might be worth? Contact us for a FREE valuation!

Our team is ready to help you sell your home for the highest possible price ASAP
Key Details
Sold Price $1,187,500
Property Type Single Family Home
Sub Type Site-Built Home
Listing Status Sold
Purchase Type For Sale
Square Footage 6,728 sqft
Subdivision Woodland Hills Estates
MLS Listing ID IRM202634483
Sold Date 10/19/26
Bedrooms 5
Full Baths 4
Half Baths 1
HOA Fees $33/ann
HOA Y/N No
Year Built 1990
Annual Tax Amount $12,447
Tax Year 2025
Lot Size 1.340 Acres
Acres 1.34
Lot Dimensions 245 X 230
Property Sub-Type Site-Built Home
Property Description
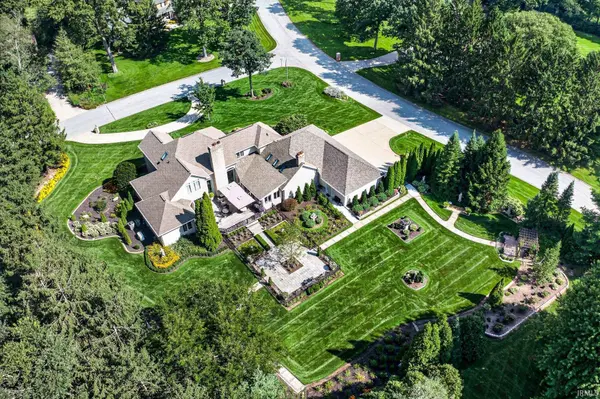
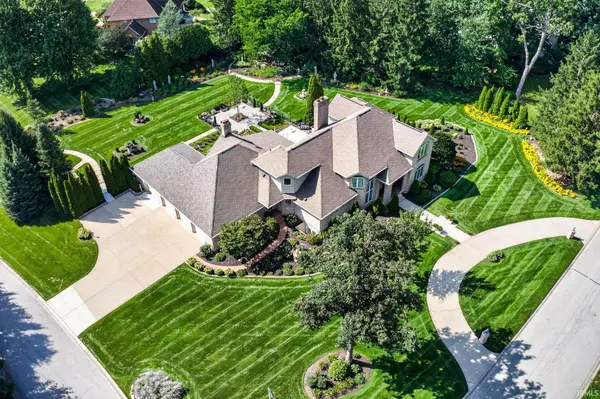
Welcome to an extraordinary Woodland Hills residence where refined luxury meets breathtaking natural beauty. Set within magnificent grounds that rival a private botanical garden is a true showpiece-beautifully appointed, meticulously maintained and thoughtfully designed for exceptional living and entertaining. This stunning home offers 5-bedrooms and 4 1/2 baths including a Jack-and-Jill bath and an additional en-suite bedroom, providing exceptional flexibility for family and guests. The primary bedroom is on the main level. The dramatic two-story great room creates a spectacular focal point, while the finished lower level level expands the living and entertaining possibilities with a wet bar and beautiful finished spaces. At the heart of the home is a brand-new custom chef's, kitchen beautifully designed with premium finishes and a six-burner Wolf gas range, Wolf refrigerator, and abundant custom cabinetry. A sunroom provides a beautiful connection to the extraordinary setting. Throughout the home, you will find quality craftmanship, beautiful new windows, numerous recent upgrades, and exceptional attention to detail. Every space reflects the care and investment made in this remarkable property. Outside, the gardens are truly exceptional-lush, mature and beautifully designed, creating a private sanctuary that feels more like a botanical garden than a backyard. The grounds are a destination in themselves and offer an unparalleled setting for relaxing and entertaining. For those who value exceptional storage and garage space, the four-car garage is a rare and highly desirable feature, offering abundant room for vehicles, recreation, hobbies, and additional storage. A remarkable luxury property in Woodland Hills where sophisticated living, extraordinary gardens, and quality throughout come together in one exceptional home.
Location
State IN
County St. Joseph County
Rooms
Basement Full, Finished
Interior
Interior Features 1st Bdrm En Suite, Alarm System-Security, Breakfast Bar, Built-In Speaker System, Built-in Features, High Ceilings, Ceiling-Tray, Ceiling Fan(s), Walk-In Closet(s), Countertops-Stone, Eat-in Kitchen, Generator-Whole House, Kitchen Island, Double Vanity, Wet Bar, Kitchenette, Stand Up Shower, Tub/Shower Combination, Main Level Bedroom Suite, Formal Dining Room, Main Floor Laundry, Custom Cabinetry
Heating Gas, Forced Air
Fireplaces Number 2
Fireplaces Type Living/Great Rm, Rec Rm
Fireplace Y
Exterior
Garage Spaces 4.0
View Y/N true
Building
Lot Description Landscaped, Level
Story Two
Sewer Septic Tank
Water Well
Level or Stories Two
New Construction No
Schools
Elementary Schools Darden Primary Center
Middle Schools Jefferson
High Schools Adams
School District South Bend Community School Corp.
Others
Pets Allowed No
Tax ID 71-04-16-301-010.000-003
Acceptable Financing IRM202634483
Listing Terms IRM202634483
Financing Conventional
Special Listing Condition None
Read Less

IDX information provided by the Indiana Regional MLS. © 2026 Listings courtesy of Indiana Regional MLS as distributed by MLS GRID. All Rights Reserved.
NEARBY SCHOOLS & BUSINESSES
GET MORE INFORMATION
