


For more information regarding the value of a property, please contact us for a free consultation.
4264 N 700 Rolling Prairie, IN 46371
Want to know what your home might be worth? Contact us for a FREE valuation!

Our team is ready to help you sell your home for the highest possible price ASAP
Key Details
Sold Price $650,000
Property Type Single Family Home
Sub Type Single Family Residence
Listing Status Sold
Purchase Type For Sale
Square Footage 2,986 sqft
Price per Sqft $217
Subdivision S Sd
MLS Listing ID 843716
Sold Date 10/15/26
Bedrooms 5
Full Baths 2
Half Baths 1
HOA Y/N No
Year Built 2000
Annual Tax Amount $3,850
Tax Year 2025
Lot Size 6.400 Acres
Acres 6.4
Property Sub-Type Single Family Residence
Property Description
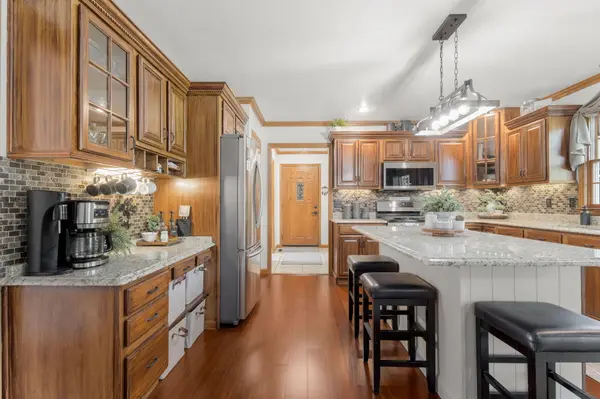
Don't miss out on this nicely updated and meticulously maintained two-story home that offers the perfect blend of space, functionality, and scenic surroundings. Nestled onover 6 acres in a beautiful country setting, this 5-bed, 3-bath home offers over 3,000 sq ft of finished space. Step inside to an inviting foyer that guides you to the open concept livingspace full of natural light. The spacious living room showcases a cozy fireplace while the generously sized eat-in kitchen provides ample cabinetry, coffee bar, a full stainless appliancepackage, and a large central island. Upstairs you'll find generously sized bedrooms include the primary suite which boasts a large bath with walk-in shower, twin sink vanity, and arelaxing jetted tub. The finished lower level offers you a large family room ideal for entertaining and a 5th bedroom ideal for hosting guests. Outside, enjoy the beautifully landscapedground, wide open views, and the peace and privacy of country living from the large composite deck. Car enthusiasts and hobbyists will appreciate the attached 3-car garage plus a24x30 detached second garage, along with an additional shed for storage. Take advantage of the wooded paths for a ride to the open recreation field where you could tend to your horses or your garden. Other notable features include a formal dining room, main floor laundry, and a home office with French doors. The property truly has it all so don't wait - schedule your showing today!
Location
State IN
County La Porte
Rooms
Basement Full, Partially Finished
Interior
Interior Features Crown Molding, Kitchen Island, Eat-in Kitchen, Entrance Foyer
Heating Central, Propane
Fireplaces Number 1
Fireplaces Type Gas, Wood Burning
Fireplace Y
Appliance Dishwasher, Refrigerator, Microwave, Gas Range
Exterior
Exterior Feature Storage
Parking Features Attached, Paved, Garage Faces Front, Driveway
Garage Spaces 3.0
View Y/N true
View Trees/Woods
Building
Lot Description Private, Wooded
Story Two
Sewer Septic Tank
Water Well
Level or Stories Two
Others
Tax ID 460807400038000068
SqFt Source Public Records
Acceptable Financing NRA20260423152417709835000000
Listing Terms NRA20260423152417709835000000
Financing Conventional
Read Less
Bought with Non-Member MLS Office
NEARBY SCHOOLS & BUSINESSES
GET MORE INFORMATION
