

Bought with Century 21 Circle
For more information regarding the value of a property, please contact us for a free consultation.
510 N Eastfield CIR Milford, IN 46542
Want to know what your home might be worth? Contact us for a FREE valuation!

Our team is ready to help you sell your home for the highest possible price ASAP
Key Details
Sold Price $299,000
Property Type Single Family Home
Sub Type Site-Built Home
Listing Status Sold
Purchase Type For Sale
Square Footage 1,323 sqft
Subdivision Eastfield
MLS Listing ID IRM202610908
Sold Date 10/09/26
Style Traditional
Bedrooms 3
Full Baths 2
HOA Fees $12/ann
HOA Y/N No
Year Built 2023
Annual Tax Amount $2,310
Tax Year 2025
Lot Size 0.300 Acres
Acres 0.3
Lot Dimensions 162 x 80
Property Sub-Type Site-Built Home
Property Description
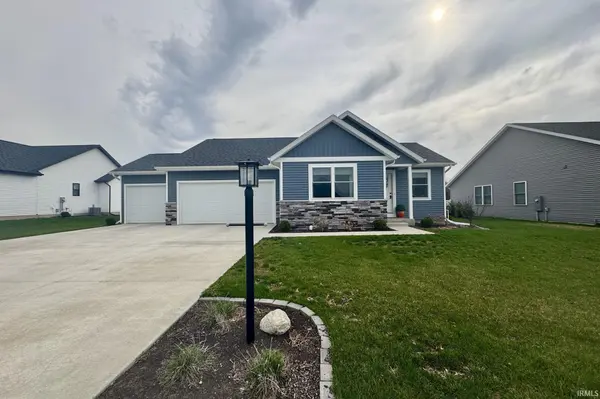
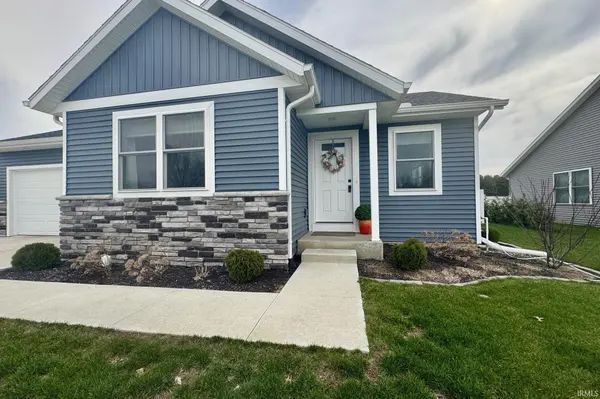
Better-than-new 3BR/2BA — Eastfield subdivision, NE Milford — 3-car finished garage, fenced yard! Move-in-ready newer home in the desirable Eastfield subdivision on Milford's northeast side — country feel with city water, sewer, trash service and available fiber internet. This open-plan 3-bedroom, 2-bath home offers vaulted ceilings in the living room, a bright kitchen with a freestanding pantry, and extra garage storage. The primary suite features a walk-in closet and a walk-in shower. Exterior highlights include a fenced yard, in-ground irrigation, and a three-car finished garage. A sealed 4-inch crawlspace provides excellent storage and storm protection. Eight years remain on the builder's home warranty — truly better than new. Easy living, excellent location.
Location
State IN
County Kosciusko County
Rooms
Basement Sump Pump, Crawl Space
Interior
Interior Features 1st Bdrm En Suite, Bar, Breakfast Bar, Vaulted Ceiling(s), Walk-In Closet(s), Countertops-Laminate, Detector-Smoke, Irrigation System, Kitchen Island, Open Floorplan, Range/Oven Hk Up Gas/Elec, Stand Up Shower, Tub/Shower Combination, Main Level Bedroom Suite, Main Floor Laundry, Washer Hook-Up
Heating Gas, Forced Air
Fireplaces Type None
Fireplace Y
Exterior
Parking Features Garage Door Opener, Concrete
Garage Spaces 3.0
Fence Vinyl
View Y/N true
Building
Lot Description Landscaped, Cul-De-Sac, Level
Story One
Sewer Public Sewer
Water City
Level or Stories One
New Construction No
Schools
Elementary Schools Milford
Middle Schools Wawasee
High Schools Wawasee
School District Wawasee
Others
Pets Allowed No
Tax ID 43-03-09-200-098.000-028
Acceptable Financing IRM202610908
Listing Terms IRM202610908
Financing Conventional
Special Listing Condition None
Read Less

IDX information provided by the Indiana Regional MLS. © 2026 Listings courtesy of Indiana Regional MLS as distributed by MLS GRID. All Rights Reserved.
NEARBY SCHOOLS & BUSINESSES
GET MORE INFORMATION
