

For more information regarding the value of a property, please contact us for a free consultation.
7128 Johnson ST Merrillville, IN 46410
Want to know what your home might be worth? Contact us for a FREE valuation!

Our team is ready to help you sell your home for the highest possible price ASAP
Key Details
Sold Price $316,205
Property Type Townhouse
Sub Type Townhouse
Listing Status Sold
Purchase Type For Sale
Square Footage 1,616 sqft
Price per Sqft $195
Subdivision Savannah Cove
MLS Listing ID 833193
Sold Date 09/15/26
Bedrooms 3
Full Baths 1
Half Baths 1
Three Quarter Bath 1
HOA Fees $130/mo
HOA Y/N Yes
Year Built 2026
Annual Tax Amount $70
Tax Year 2024
Lot Size 6,751 Sqft
Acres 0.155
Property Sub-Type Townhouse
Property Description
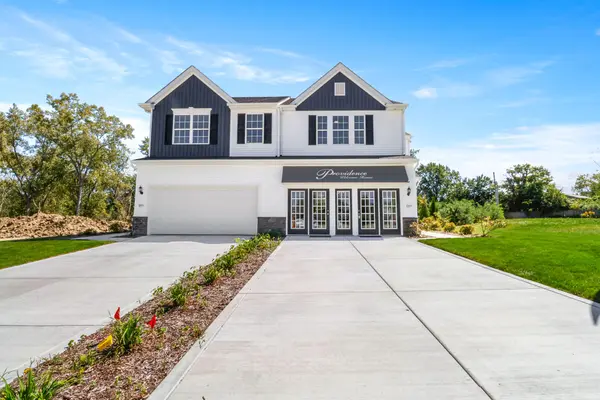
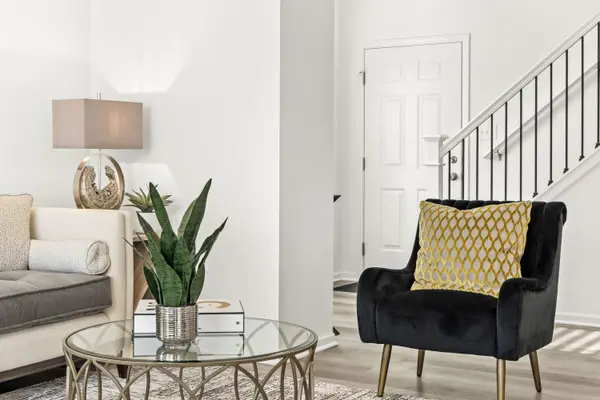
Imagine waking up in a sun-filled home designed for comfort, space, and modern living AND then realizing it can be yours this June 2026! This to-be-built 3-bedroom, 2.5-bath Savannah Cove home offers a beautifully balanced layout that blends style, functionality, and extended-term value in one thoughtfully crafted design. A standout feature of this home is the sunroom, creating a bright and versatile space perfect for relaxing, working from home, entertaining, or enjoying natural light year-round. The open-concept living area flows seamlessly into a modern kitchen featuring quartz countertops, quality cabinetry, stainless steel undermount sink, Moen fixtures, and a spacious pantry, designed for both everyday living and elevated entertaining. The primary suite is a true retreat, offering two walk-in closets, a linen closet and a well-appointed ensuite bath with quartz countertops and a fiberglass tub/shower combo. Luxury vinyl plank flooring, 9-foot ceilings, and LED lighting enhance the home's clean, modern feel throughout. Energy-efficient features include a high-efficiency gas furnace, central air, tankless water heater, programmable thermostat, and modern insulation, delivering comfort and long-term savings. Exterior highlights include low-maintenance vinyl siding, professional front landscaping, concrete driveway and approach, fully sodded homesite, architectural shingles, and a raised panel overhead garage door, creating strong curb appeal and durability. Located in the growing Savannah Cove community with convenient access to major routes, shopping, dining, and local amenities, this home offers both lifestyle appeal and future value. Opportunities like this don't wait -- secure your home now and enjoy a May delivery. Schedule your consultation today and take the first step toward your new beginning in Savannah Cove. Photos may reflect model home finishes.
Location
State IN
County Lake
Zoning residential
Interior
Interior Features Ceiling Fan(s), Walk-In Closet(s), Stone Counters, Pantry, Open Floorplan, Kitchen Island, His and Hers Closets, High Ceilings, Eat-in Kitchen, Entrance Foyer
Heating ENERGY STAR Qualified Equipment, Natural Gas
Fireplace N
Appliance None
Exterior
Exterior Feature Lighting
Parking Features Attached, Paved, Kitchen Level, Garage Faces Front, Driveway, Concrete, Additional Parking, Off Street, Garage Door Opener
Garage Spaces 2.0
Pool None
Amenities Available Maintenance Grounds, Snow Removal
View Y/N true
View Neighborhood, Trees/Woods
Building
Lot Description Back Yard, Paved, Front Yard, Corner Lot
Story Two
Sewer Public Sewer
Water Public
Level or Stories Two
Schools
School District Merrillville
Others
HOA Fee Include Maintenance Grounds,Snow Removal
Tax ID 451216156018000030
SqFt Source Builder
Security Features Smoke Detector(s)
Acceptable Financing NRA20260123224647195399000000
Listing Terms NRA20260123224647195399000000
Financing FHA
Read Less
Bought with Better Homes and Gardens Real
NEARBY SCHOOLS & BUSINESSES
GET MORE INFORMATION
