

Bought with RE/MAX Results
For more information regarding the value of a property, please contact us for a free consultation.
302 S Main ST Middlebury, IN 46540
Want to know what your home might be worth? Contact us for a FREE valuation!

Our team is ready to help you sell your home for the highest possible price ASAP
Key Details
Sold Price $305,000
Property Type Single Family Home
Sub Type Site-Built Home
Listing Status Sold
Purchase Type For Sale
Square Footage 2,076 sqft
MLS Listing ID IRM202626692
Sold Date 09/11/26
Style Traditional
Bedrooms 4
Full Baths 2
HOA Y/N No
Year Built 1900
Annual Tax Amount $2,912
Tax Year 2026
Lot Size 0.350 Acres
Acres 0.35
Lot Dimensions 90x170
Property Sub-Type Site-Built Home
Property Description
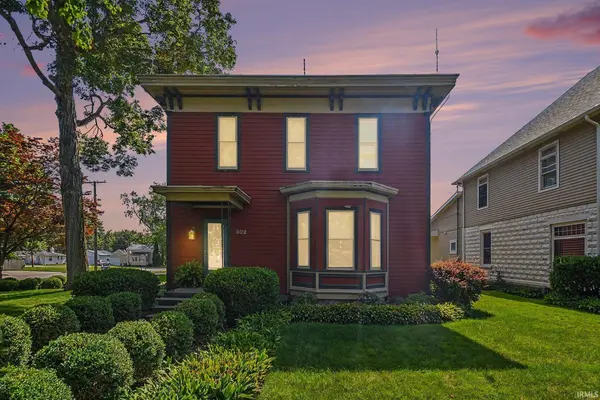
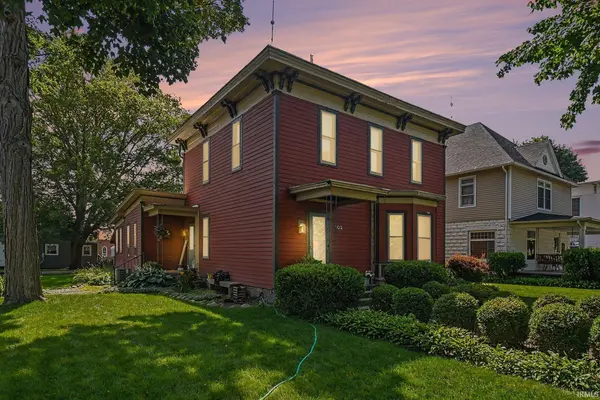
Step into timeless charm with this beautifully maintained historic home in the heart of downtown Middlebury. Rich in character, this 4-bedroom, 2-full-bath home features soaring ceilings, hardwood floors, stunning kitchen, built-in bookshelves, a cozy window seat, arched doorways, and oversized trim and exterior moldings that showcase its classic 1900's craftsmanship. Lovingly cared for through the years, this home blends historic elegance with everyday comfort. Outside, enjoy your own private garden oasis complete with beautiful landscaping, a stamped patio, and a fenced backyard—perfect for relaxing or entertaining. The oversized garage and spacious corner lot provide plenty of room for storage, hobbies, and outdoor enjoyment. Ideally located within walking distance of downtown shops, restaurants, parks, the library, and the Pumpkinvine Nature Trail, this charming home offers a rare opportunity to own a piece of Middlebury's history and enjoying all the conveniences of in-town living.
Location
State IN
County Elkhart County
Rooms
Basement Partial, Unfinished
Interior
Interior Features Countertops-Stone, Detector-Smoke, Disposal, Eat-in Kitchen, Foyer Entry, Garage Door Opener, Kitchen Island, Near Walking Trail, Formal Dining Room, Main Floor Laundry
Heating Gas, Forced Air
Fireplaces Type None
Fireplace N
Exterior
Garage Spaces 2.0
Fence Picket, Privacy
Amenities Available None
Waterfront Description None
View Y/N true
Building
Lot Description Level, 0-2.9999
Story Two
Sewer Public Sewer
Water City
Level or Stories Two
New Construction No
Schools
Elementary Schools Middlebury
Middle Schools Northridge
High Schools Northridge
School District Middlebury Community Schools
Others
Pets Allowed No
Tax ID 20-08-10-412-001.000-035
Acceptable Financing IRM202626692
Listing Terms IRM202626692
Financing Conventional
Special Listing Condition None
Read Less

IDX information provided by the Indiana Regional MLS. © 2026 Listings courtesy of Indiana Regional MLS as distributed by MLS GRID. All Rights Reserved.
NEARBY SCHOOLS & BUSINESSES
GET MORE INFORMATION
