


Bought with Cressy & Everett - South Bend
For more information regarding the value of a property, please contact us for a free consultation.
54706 Columbia Bay DR Osceola, IN 46561-8794
Want to know what your home might be worth? Contact us for a FREE valuation!

Our team is ready to help you sell your home for the highest possible price ASAP
Key Details
Sold Price $758,000
Property Type Single Family Home
Sub Type Site-Built Home
Listing Status Sold
Purchase Type For Sale
Square Footage 3,555 sqft
Subdivision Northbridge Valley
MLS Listing ID IRM202630599
Sold Date 09/11/26
Bedrooms 5
Full Baths 3
HOA Fees $33/ann
HOA Y/N No
Year Built 2023
Annual Tax Amount $5,724
Tax Year 2025
Lot Size 0.559 Acres
Acres 0.5595
Lot Dimensions 195X125
Property Sub-Type Site-Built Home
Property Description
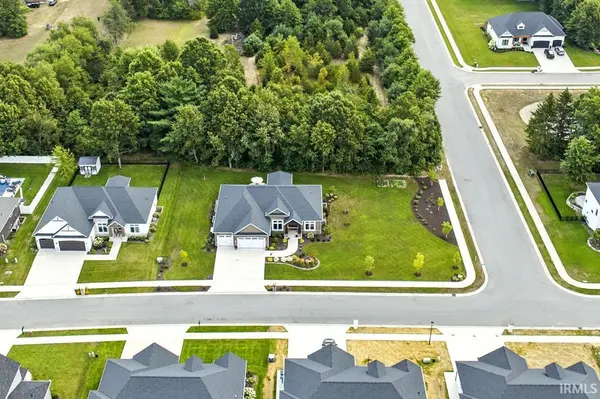
Tucked into the sought-after Northbridge Valley neighborhood, this spacious ranch sits on a beautiful professionally landscaped corner double lot, offering fantastic curb appeal and plenty of room to enjoy. Step inside to an inviting, open-concept great room with vaulted ceilings and a striking dry stacked 3 sided stone fireplace framed by custom-built-ins. The gourmet kitchen features a large custom island with with a quartz countertop, a matching custom hickory hood, bar seating, an abundance of cabinetry, marble backsplash, double ovens, a 36 inch 5-burner gas cooktop, stainless steel appliances, and a walk-in pantry. The main floor primary suite is a true retreat boasting a beamed ceiling, stone fireplace, and a spa-like ensuite with a walk-in shower and relaxing soaker tub. A second spacious bedroom, main floor laundry, and a home office with a 12 foot ceiling complete the main level. The finished lower level adds even more living space with a large family room, two additional oversized bedrooms, and plenty of storage. Outside, enjoy a covered patio idea for summer evenings, plus a 3-car attached garage with a 220 EV charger, and an irrigation system to keep your lawn lush year-round. This home is truly exceptional, so don't wait - schedule your showing today!
Location
State IN
County St. Joseph County
Rooms
Basement Full, Partially Finished
Interior
Heating Gas, Forced Air
Fireplaces Number 2
Fireplaces Type Living/Great Rm, 1st Bdrm, Gas Log
Fireplace Y
Exterior
Garage Spaces 3.0
Waterfront Description None
View Y/N true
Building
Lot Description Corner Lot, 0-2.9999
Story One
Sewer Public Sewer
Water City
Level or Stories One
New Construction No
Schools
Elementary Schools Elsie Rogers
Middle Schools Schmucker
High Schools Penn
School District Penn-Harris-Madison School Corp.
Others
Pets Allowed No
Tax ID 71-05-32-401-207.000-031
Acceptable Financing IRM202630599
Listing Terms IRM202630599
Financing VA
Special Listing Condition None
Read Less

IDX information provided by the Indiana Regional MLS. © 2026 Listings courtesy of Indiana Regional MLS as distributed by MLS GRID. All Rights Reserved.
NEARBY SCHOOLS & BUSINESSES
GET MORE INFORMATION
