


Bought with RE/MAX Results
For more information regarding the value of a property, please contact us for a free consultation.
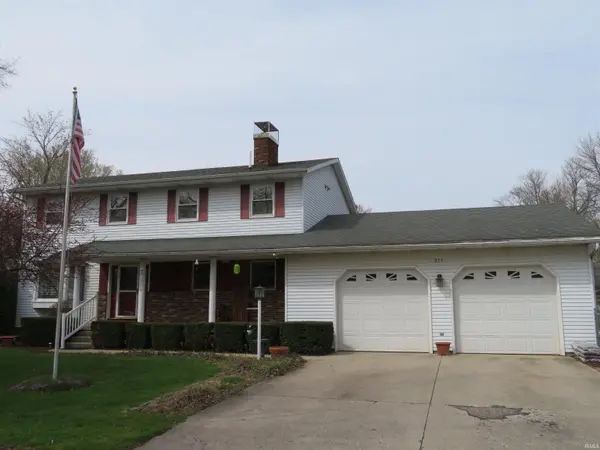
211 W Section ST Milford, IN 46542-9458
Want to know what your home might be worth? Contact us for a FREE valuation!

Our team is ready to help you sell your home for the highest possible price ASAP
Key Details
Sold Price $334,900
Property Type Single Family Home
Sub Type Site-Built Home
Listing Status Sold
Purchase Type For Sale
Square Footage 3,649 sqft
MLS Listing ID IRM202602354
Sold Date 08/11/26
Style Traditional
Bedrooms 3
Full Baths 3
Half Baths 1
HOA Y/N No
Year Built 1982
Annual Tax Amount $2,915
Tax Year 2025
Lot Size 10,890 Sqft
Acres 0.25
Lot Dimensions 66X163
Property Sub-Type Site-Built Home
Property Description
Take a look at this well maintained 3 BR 3.5 bath home. You'll love the custom kitchen w/ breakfast bar, pull-out pantry & center island w/ new gas cooktop. Large open dining area. Living room w/ bay window. ML office w/ desk & bookcase. Huge primary suite w/ walk-in closet, updated bath w/ double vanity & new step-in shower. ML laundry with utility sink. Finished basement w/ family room, fireplace, gaming area, rec area & 3rd bath. Central vac. Sunroom w/ new sliding doors to patio & fenced in backyard. Insulation-6" Exterior walls w/ (R24) & ceramic ceiling insulation upstairs (R70). Leaf guard installed. Upper windows 5 yrs old. Covered front porch. 20'x40' heated & insulated shop building, roof new in 2023, w/ overhead door.
Location
State IN
County Kosciusko County
Rooms
Basement Full, Finished
Interior
Interior Features 1st Bdrm En Suite, Breakfast Bar, Ceiling Fan(s), Central Vacuum, Closet(s) Walk-in, Disposal, Foyer Entry, Kitchen Island, Patio Covered, Porch Open, Six Panel Doors, Twin Sink Vanity, Utility Sink, Workshop, Main Floor Laundry
Heating Gas, Wood, Hot Water, Radiant, Multiple Heating Systems
Fireplaces Number 1
Fireplaces Type Family Room
Fireplace Y
Exterior
Parking Features Concrete
Garage Spaces 3.0
Fence Chain Link, Vinyl
View Y/N true
Building
Lot Description Corner Lot, Level, 0-2.9999
Story Two
Sewer Public Sewer
Water City
Level or Stories Two
New Construction No
Schools
Elementary Schools Milford
Middle Schools Wawasee
High Schools Wawasee
School District Wawasee
Others
Pets Allowed No
Tax ID 43-03-08-200-522.000-028
Acceptable Financing IRM202602354
Listing Terms IRM202602354
Financing Conventional
Special Listing Condition None
Read Less

IDX information provided by the Indiana Regional MLS. © 2026 Listings courtesy of Indiana Regional MLS as distributed by MLS GRID. All Rights Reserved.
NEARBY SCHOOLS & BUSINESSES
GET MORE INFORMATION
