


For more information regarding the value of a property, please contact us for a free consultation.
1452 Gossett Mill AVE Chesterton, IN 46304
Want to know what your home might be worth? Contact us for a FREE valuation!

Our team is ready to help you sell your home for the highest possible price ASAP
Key Details
Sold Price $426,000
Property Type Single Family Home
Sub Type Single Family Residence
Listing Status Sold
Purchase Type For Sale
Square Footage 2,031 sqft
Price per Sqft $209
Subdivision Morgans Corner
MLS Listing ID 841943
Sold Date 09/02/26
Bedrooms 4
Full Baths 2
Half Baths 1
HOA Fees $35/qua
HOA Y/N Yes
Year Built 2017
Annual Tax Amount $4,098
Tax Year 2024
Lot Size 8,712 Sqft
Acres 0.2
Property Sub-Type Single Family Residence
Property Description
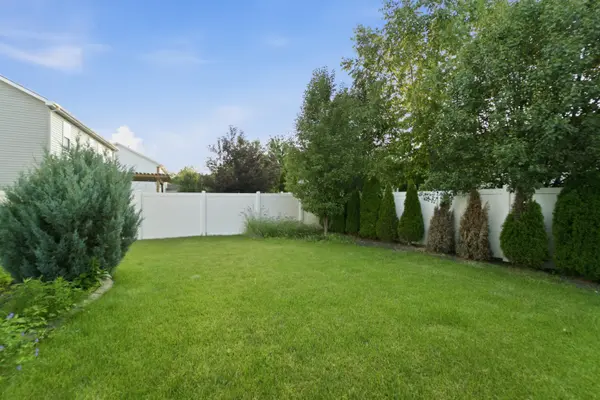
Take a look at this beautifully maintained two-story home located just minutes away from the Indiana Dunes National Lakeshore, easy access to commuting, close to shopping, and located within the DUNELAND school corporation! This home features 4 bedrooms, 2.5 bathrooms, and over 2000 finished square feet with a full unfinished basement, FENCED-IN YARD, and custom landscaping with tons of plantings for privacy! The main floor features an OPEN CONCEPT living/kitchen/dining area with custom finishes, including a gas FIREPLACE with shiplap wall and wood mantle. The kitchen features white cabinetry, Quartz countertops, stainless steel appliances, and a custom backsplash. The main floor also features an office/den with custom wainscoting accent wall, laundry room, and main floor powder bathroom. Off of the dining area from the sliding glass door leads to the oversized exterior back gazebo and patio space, which is perfect for indoor/outdoor entertaining! The upper level features, 4 bedrooms and 2 full baths, including a master suite with a private en-suite bathroom and spacious walk-in closet! Other features of this home include a FULL UNFINISHED BASEMENT, two-car attached garage, custom exterior uplighting, covered front porch, and more!
Location
State IN
County Porter
Rooms
Basement Unfinished
Interior
Interior Features Ceiling Fan(s), Walk-In Closet(s), Kitchen Island, Granite Counters, Entrance Foyer
Heating Forced Air, Natural Gas
Fireplaces Number 1
Fireplaces Type Gas, Living Room
Fireplace Y
Appliance Dryer, Washer, Refrigerator, Microwave, Gas Range, Dishwasher
Exterior
Parking Features Attached
Garage Spaces 2.0
Amenities Available Maintenance Grounds, Playground
View Y/N true
View Neighborhood
Building
Lot Description Back Yard, Front Yard
Story Two
Sewer Public Sewer
Water Public
Level or Stories Two
Others
HOA Fee Include Maintenance Grounds
Tax ID 640707431022000007
SqFt Source Assessor
Acceptable Financing NRA20260708164642470077000000
Listing Terms NRA20260708164642470077000000
Financing Conventional
Read Less
Bought with McColly Real Estate
NEARBY SCHOOLS & BUSINESSES
GET MORE INFORMATION
