
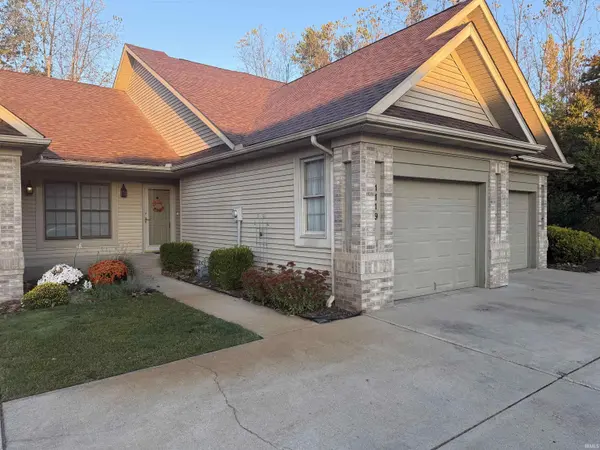

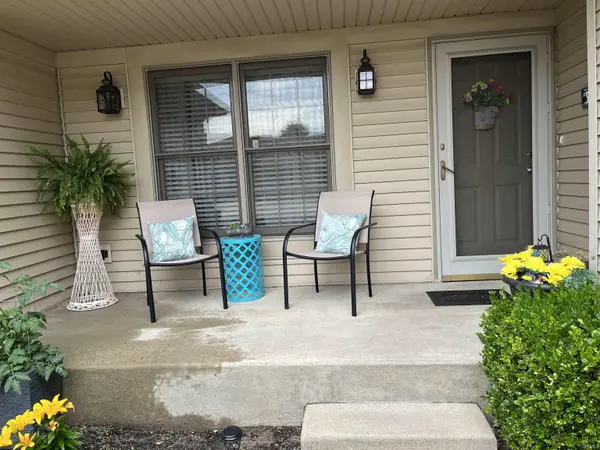
1119 Diamond DR Mishawaka, IN 46544

UPDATED:
Key Details
Property Type Condo
Sub Type Condominium
Listing Status Active
Purchase Type For Sale
Square Footage 1,014 sqft
Subdivision The Cove At Harrison Cr
MLS Listing ID IRM202643634
Style Contemporary
Bedrooms 2
Full Baths 1
Half Baths 1
HOA Fees $683/qua
HOA Y/N No
Year Built 1997
Annual Tax Amount $1,027
Tax Year 2025
Lot Dimensions 0X0
Property Sub-Type Condominium
Property Description
Location
State IN
County St. Joseph County
Rooms
Basement Crawl Space
Interior
Interior Features Breakfast Bar, Walk-In Closet(s), Eat-in Kitchen, Irrigation System, Open Floorplan, Six Panel Doors, Split Br Floor Plan, Tub/Shower Combination
Heating Gas, Forced Air
Fireplaces Type Living/Great Rm
Inclusions Dishwasher, Microwave, Refrigerator, Washer, Dryer-Electric, Oven-Gas
Fireplace N
Exterior
Parking Features Garage Door Opener
Garage Spaces 1.0
View Y/N true
Building
Lot Description Landscaped, Level
Story One
Sewer Public Sewer
Water City
Level or Stories One
New Construction No
Schools
Elementary Schools Hums
Middle Schools John Young
High Schools Mishawaka
School District School City Of Mishawaka
Others
Pets Allowed No
Tax ID 71-10-19-101-014.000-023
Acceptable Financing IRM202643634
Listing Terms IRM202643634
Special Listing Condition None
Virtual Tour https://www.propertypanorama.com/instaview/irmls/202643634

NEARBY SCHOOL & BUSINESS
GET MORE INFORMATION
