
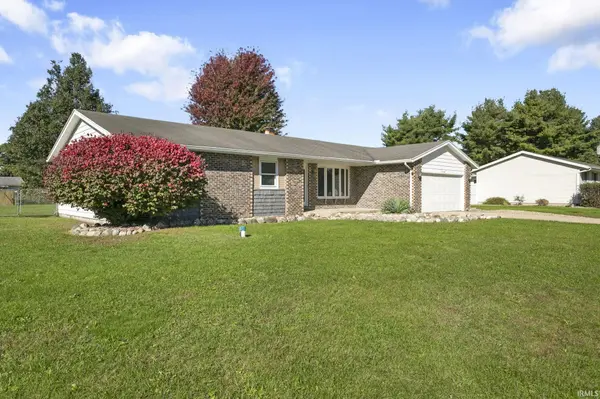
52443 Monte Vista DR, Granger, IN 46530
32
See all 32 photos
Listed by Trudy Thornburg • Milestone Realty, LLC • Cell: 574-360-9507
$275,000
Est. payment /mo
3 Beds
2 Baths
1,665 SqFt
New

52443 Monte Vista DR Granger, IN 46530

REQUEST A TOUR If you would like to see this home without being there in person, select the "Virtual Tour" option and your agent will contact you to discuss available opportunities.
In-PersonVirtual Tour

UPDATED:

Key Details

Property Type Single Family Home

Sub Type Site-Built Home

Listing Status Active

Purchase Type For Sale

Square Footage 1,665 sqft

Subdivision Dawn Manor

MLS Listing ID IRM202643489

Style Ranch

Bedrooms 3

Full Baths 2

HOA Y/N No

Year Built 1975

Annual Tax Amount $1,827

Tax Year 2026

Lot Size 0.380 Acres

Acres 0.38

Lot Dimensions 100 X 164

Property Sub-Type Site-Built Home

Property Description

Opportunity to own in the sought-after, award-winning Penn-Harris-Madison school district for $275,000. Located in quiet Dawn Manor, this 3-bedroom, 2-bath ranch is ready for a buyer with vision. The spacious living room opens to a den and the kitchen, creating an easy flow for entertaining, while the formal dining room offers space for larger gatherings. The kitchen provides ample cabinet and counter space, and the stainless steel appliances stay. The primary bedroom features an en suite bath, and two additional bedrooms share a full hall bath. Main floor laundry adds convenience. Outside, enjoy an oversized fenced yard, covered deck, and brick grill. A 2-car attached garage plus a covered carport provide plenty of parking and storage. With a little TLC, this could be your dream home. Call today for your private showing.

Location

State IN

County St. Joseph County

Rooms

Basement Crawl Space

Interior

Interior Features Ceiling Fan(s), Countertops-Ceramic, Entrance Foyer, Stand Up Shower, Main Level Bedroom Suite, Formal Dining Room, Main Floor Laundry

Heating Gas, Forced Air

Inclusions Dishwasher, Refrigerator, Washer, Dryer-Electric, Oven-Gas, Range-Gas, Water Heater Gas

Fireplace N

Exterior

Parking Features Concrete

Garage Spaces 2.0

Fence Chain Link

View Y/N true

Building

Lot Description Level

Story One

Sewer Septic Tank

Water Well

Level or Stories One

New Construction No

Schools

Elementary Schools Prairie Vista

Middle Schools Schmucker

High Schools Penn

School District Penn-Harris-Madison School Corp.

Others

Pets Allowed No

Tax ID 71-04-22-251-019.000-011

Acceptable Financing IRM202643489

Listing Terms IRM202643489

Special Listing Condition None

Virtual Tour https://www.propertypanorama.com/instaview/irmls/202643489


Indiana Regional MLS (IRMLS)

NEARBY SCHOOL & BUSINESS

GET MORE INFORMATION

Your Name*
Your Number*
Your Message*

Go tour this home

52443 Monte Vista DR