


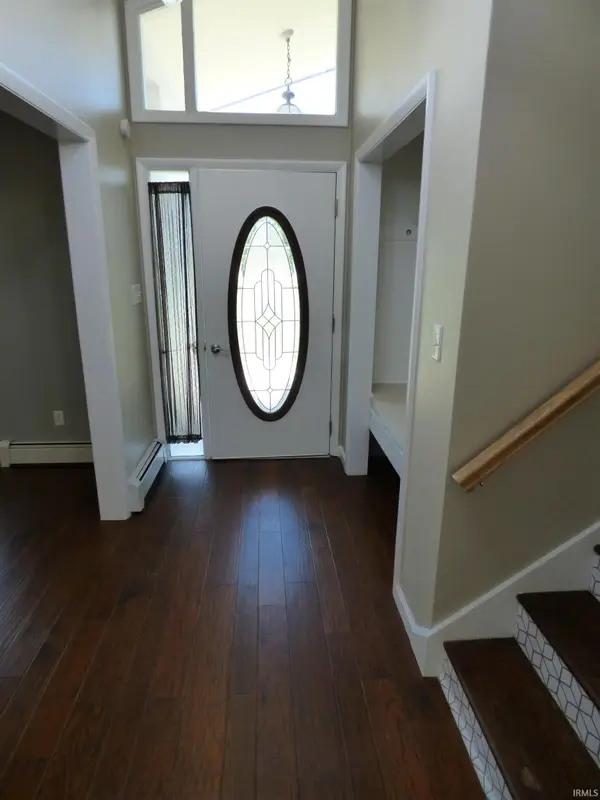
5434 Miami ST South Bend, IN 46614-6033

UPDATED:
Key Details
Property Type Single Family Home
Sub Type Site-Built Home
Listing Status Active
Purchase Type For Sale
Square Footage 3,340 sqft
Subdivision Crest Manor
MLS Listing ID IRM202635649
Bedrooms 5
Full Baths 3
HOA Y/N No
Year Built 1965
Annual Tax Amount $4,990
Tax Year 25
Lot Size 0.620 Acres
Acres 0.62
Lot Dimensions 171 X 155 DEEP
Property Sub-Type Site-Built Home
Property Description
Location
State IN
County St. Joseph County
Rooms
Basement Partial, Partially Finished, Unfinished, Walk-Up Access
Interior
Interior Features Hot Tub/Spa, Bar, Ceiling Fan(s), Closet(s) Walk-in, Countertops-Solid Surf, Court-Volleyball, Deck Open, Foyer Entry, Garage Door Opener, Kitchen Island, Open Floorplan, Porch Open, Range/Oven Hook Up Elec, Six Panel Doors, Twin Sink Vanity, RV Parking, Stand Up Shower, Tub/Shower Combination, Formal Dining Room, Garage-Heated, Great Room, Washer Hook-Up, Garage Utilities
Heating Gas, Hot Water
Fireplaces Number 1
Fireplaces Type Family Room, Wood Burning
Inclusions Dishwasher, Microwave, Refrigerator, Window Treatments, Pool Equipment, Range-Electric, Water Heater Gas, Water Softener-Owned
Fireplace Y
Exterior
Parking Features Asphalt
Garage Spaces 4.0
Fence Wood
Pool Above Ground
Amenities Available Sidewalks
View Y/N true
Building
Lot Description Level, 0-2.9999
Story Quad-Level
Sewer Public Sewer
Water City
Level or Stories Quad-Level
New Construction No
Schools
Elementary Schools Marshall Traditional
Middle Schools Jackson
High Schools Riley
School District South Bend Community School Corp.
Others
Pets Allowed No
Tax ID 71-09-31-151-003.000-002
Acceptable Financing IRM202635649
Listing Terms IRM202635649
Special Listing Condition None
Virtual Tour https://www.propertypanorama.com/instaview/irmls/202635649

NEARBY SCHOOL & BUSINESS
GET MORE INFORMATION
