
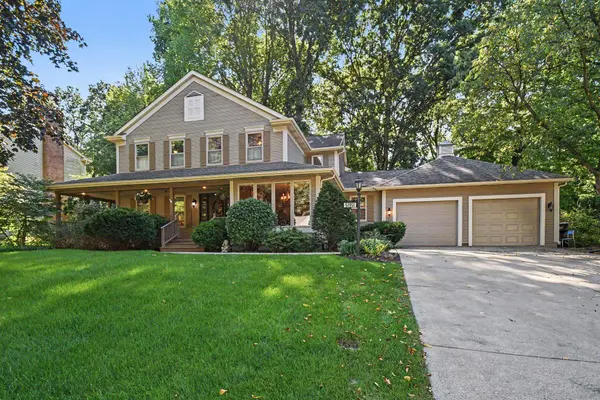
51951 Carriage Hills DR, South Bend, IN 46635
51951 Carriage Hills DR, South Bend, IN 46635,Video Tour
51951 Carriage Hills DR, South Bend, IN 46635
40
See all 39 photos
Listed by Coldwell Banker Real Estate Group
$475,000
Est. payment /mo
4 Beds
3 Baths
2,736 SqFt
Open Sat 10AM-12PM

51951 Carriage Hills DR South Bend, IN 46635

REQUEST A TOUR If you would like to see this home without being there in person, select the "Virtual Tour" option and your agent will contact you to discuss available opportunities.
In-PersonVirtual Tour

Open House

Sat Sep 05, 10:00am - 12:00pm

UPDATED:

Key Details

Property Type Single Family Home

Sub Type Site-Built Home

Listing Status Active

Purchase Type For Sale

Square Footage 2,736 sqft

Subdivision Farmington Square

MLS Listing ID IRM202634809

Style Traditional

Bedrooms 4

Full Baths 3

HOA Fees $50/ann

HOA Y/N No

Year Built 1989

Annual Tax Amount $4,848

Tax Year 2026

Lot Size 0.490 Acres

Acres 0.49

Lot Dimensions 114X187

Property Sub-Type Site-Built Home

Property Description

**OPEN HOUSE SATURDAY 11AM-1PM**Welcome to 51951 Carriage Hills Drive, a spacious 4-bedroom home in the established Farmington Square neighborhood on South Bend's north side. Mature trees surround the property, creating a peaceful setting that can be enjoyed from nearly every room. Inside, a flexible main-level floor plan offers multiple gathering spaces, including a living room, family room with a striking stone fireplace, formal dining room and a light-filled sunroom overlooking the wooded backyard. The kitchen is open to the dining area and features abundant cabinetry, stainless steel appliances, a large island and plenty of workspace. A separate mudroom, main-level laundry room and full bath add everyday convenience. Upstairs, the generous primary suite includes a walk-in closet and updated private bath with dual vanities, soaking tub and a spacious tiled walk-in shower. Three additional bedrooms and a second full bath complete the upper level. The unfinished basement provides substantial storage and future possibilities, while the oversized attached garage with epoxy floors offers exceptional room for vehicles, hobbies and equipment. An irrigation system makes maintaining the mature landscaping easy. Warm wood tones and expansive windows add character throughout. Conveniently located in Farmington Square with easy access to shopping, dining, Notre Dame, the University Park area and the greater South Bend and Granger communities, 51951 Carriage Hills Drive combines space, functionality and a beautiful, wooded setting.

Location

State IN

County St. Joseph County

Rooms

Basement Full, Unfinished

Interior

Interior Features 1st Bdrm En Suite, Built-in Desk, Ceiling Fan(s), Central Vacuum, Closet(s) Walk-in, Countertops-Stone, Deck Open, Detector-Smoke, Disposal, Dryer Hook Up Gas, Eat-in Kitchen, Foyer Entry, Garage Door Opener, Irrigation System, Kitchen Island, Open Floorplan, Range/Oven Hook Up Gas, Twin Sink Vanity, Stand Up Shower, Tub and Separate Shower, Tub/Shower Combination, Main Floor Laundry, Sump Pump, Washer Hook-Up

Heating Gas, Forced Air

Fireplaces Number 1

Fireplaces Type Living/Great Rm, Gas Log

Inclusions Dishwasher, Microwave, Refrigerator, Washer, Window Treatments, Dryer-Gas, Kitchen Exhaust Hood, Range-Gas, Sump Pump, Water Heater Gas, Water Softener-Owned

Fireplace Y

Exterior

Parking Features Concrete

Garage Spaces 2.0

View Y/N true

Building

Lot Description Level, Part Wooded

Story Two

Sewer Public Sewer

Water City

Level or Stories Two

New Construction No

Schools

Elementary Schools Darden Primary Center

Middle Schools Jefferson

High Schools Adams

School District South Bend Community School Corp.

Others

Pets Allowed No

Tax ID 71-04-17-379-005.000-003

Acceptable Financing IRM202634809

Listing Terms IRM202634809

Special Listing Condition None

Virtual Tour https://www.zillow.com/view-imx/a7defcdb-908c-4b68-93e3-7c88db257703?setAttribution=mls&wl=true&initialViewType=pano&utm_source=dashboard


Indiana Regional MLS (IRMLS)

NEARBY SCHOOL & BUSINESS

GET MORE INFORMATION

Your Name*
Your Number*
Your Message*

Go tour this home

51951 Carriage Hills DR