
606 Slate DR, Westville, IN 46391
31
See all 31 photos
$299,900
Est. payment /mo
Save
3 Beds
3 Baths
1,706 SqFt
Active Under Contract

606 Slate DR Westville, IN 46391

Save
REQUEST A TOUR If you would like to see this home without being there in person, select the "Virtual Tour" option and your agent will contact you to discuss available opportunities.
In-PersonVirtual Tour

UPDATED:

Key Details

Property Type Single Family Home

Sub Type Single Family Residence

Listing Status Active Under Contract

Purchase Type For Sale

Square Footage 1,706 sqft

Price per Sqft $175

Subdivision Fieldstone Woods Un 02

MLS Listing ID 844263

Bedrooms 3

Full Baths 2

Half Baths 1

HOA Y/N No

Year Built 2007

Annual Tax Amount $2,399

Tax Year 2025

Lot Size 9,600 Sqft

Acres 0.2204

Property Sub-Type Single Family Residence

Property Description

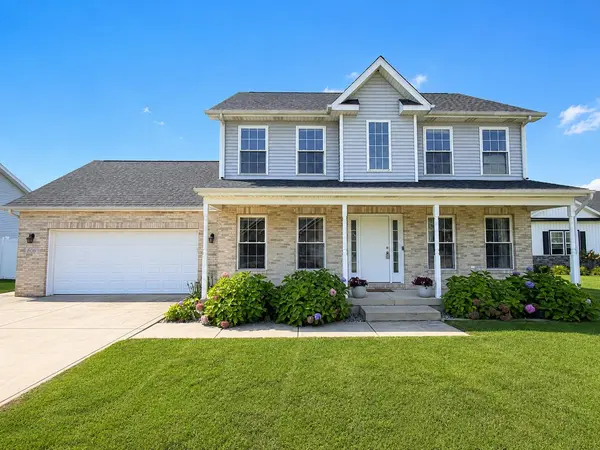
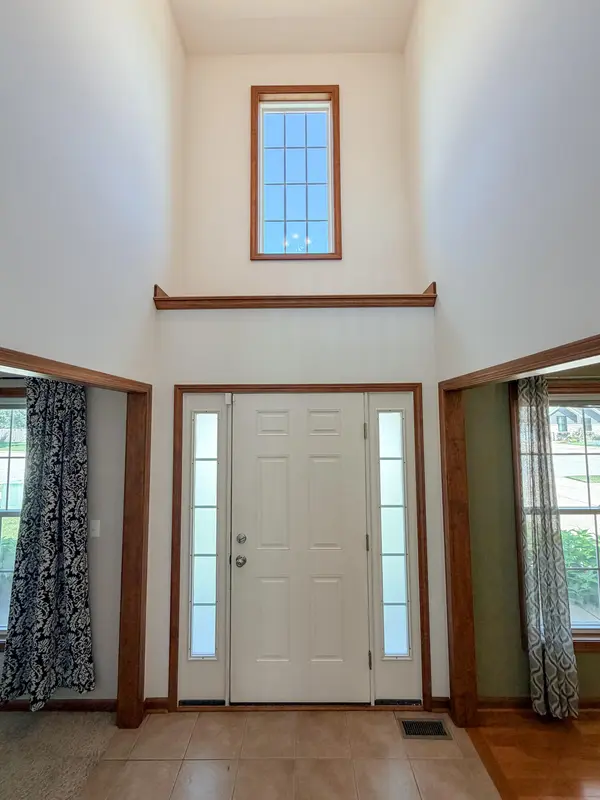
Welcome home to this charming 3-bedroom, 2.5-bath two-story home tucked into a desirable Westville subdivision just minutes from the schools. Step inside to a two-story foyer, with a formal dining room to one side and a flexible office, den, or additional living space to the other. The kitchen offers plenty of cabinetry and storage, a comfortable eat-in area, and a peninsula with additional seating. The kitchen flows easily into the bright living room, where large windows bring in plenty of natural light and a gas fireplace creates a cozy focal point. A door between the kitchen and living room provides easy access to the backyard and outdoor entertaining area. Upstairs, two spacious bedrooms share a full bath, while the primary suite offers its own private retreat complete with a large en-suite bathroom featuring a soaking tub, double vanity, walk-in closet, and separate water closet. The unfinished basement provides tons of opportunity for future finished living space, storage, a home gym, recreation room, or whatever best suits your needs. Quality construction features include a poured foundation, steel beam construction, and an insulated and drywalled garage. Even better, the roof was replaced in July 2026! Outside, enjoy a fenced backyard with a concrete patio, powered retractable awning, and an abundance of beautiful hydrangeas that add plenty of charm and color to the landscape. With a functional floor plan, generous living spaces, solid construction, and room to grow, this Westville home is ready for its next chapter.

Location

State IN

County La Porte

Zoning residential

Rooms

Basement Full, Unfinished

Interior

Interior Features Ceiling Fan(s), Walk-In Closet(s), Tray Ceiling(s), Eat-in Kitchen, Entrance Foyer, Double Vanity

Heating Forced Air, Natural Gas

Fireplaces Number 1

Fireplaces Type Gas, Living Room

Fireplace Y

Appliance Dryer, Washer, Refrigerator, Microwave, Gas Range, Dishwasher

Exterior

Exterior Feature Other

Parking Features Attached, On Street, Garage Faces Front, Driveway, Concrete, Off Street, Garage Door Opener

Garage Spaces 2.0

Fence Back Yard, Fenced

Pool None

View Y/N true

View Neighborhood

Building

Lot Description Back Yard, Rectangular Lot, Landscaped, Few Trees

Story Two

Sewer Public Sewer

Water Public

Level or Stories Two

Schools

School District M S D Of New Durham

Others

Tax ID 460928179039000028

SqFt Source Assessor

Security Features Smoke Detector(s)

Acceptable Financing NRA20260821173229914825000000

Listing Terms NRA20260821173229914825000000


Listed by MTM Realty Group • Mike Liberatore

NEARBY SCHOOL & BUSINESS

GET MORE INFORMATION

Your Name*
Your Number*
Your Message*

Go tour this home

606 Slate DR