
425 N Eastfield CIR, Milford, IN 46526
15
See all 15 photos
Listed by RE/MAX Results
$349,900
Est. payment /mo
3 Beds
2 Baths
1,528 SqFt
Active Under Contract

425 N Eastfield CIR Milford, IN 46526

REQUEST A TOUR If you would like to see this home without being there in person, select the "Virtual Tour" option and your agent will contact you to discuss available opportunities.
In-PersonVirtual Tour

UPDATED:

Key Details

Property Type Single Family Home

Sub Type Site-Built Home

Listing Status Active Under Contract

Purchase Type For Sale

Square Footage 1,528 sqft

Subdivision Eastfield

MLS Listing ID IRM202630880

Style Ranch

Bedrooms 3

Full Baths 2

HOA Fees $150/ann

HOA Y/N No

Year Built 2026

Annual Tax Amount $12

Tax Year 2026

Lot Size 0.280 Acres

Acres 0.28

Lot Dimensions 150' x 80'

Property Sub-Type Site-Built Home

Property Description

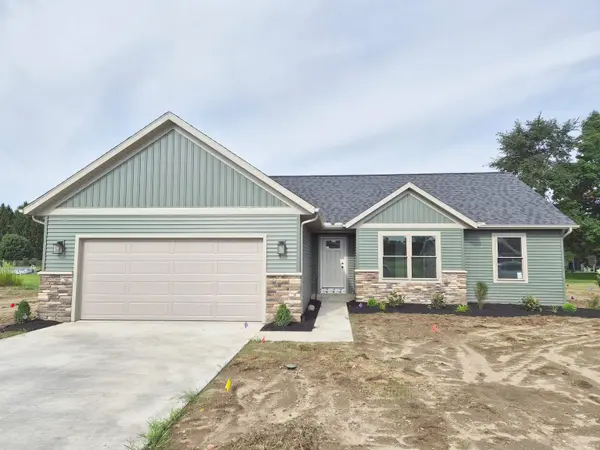
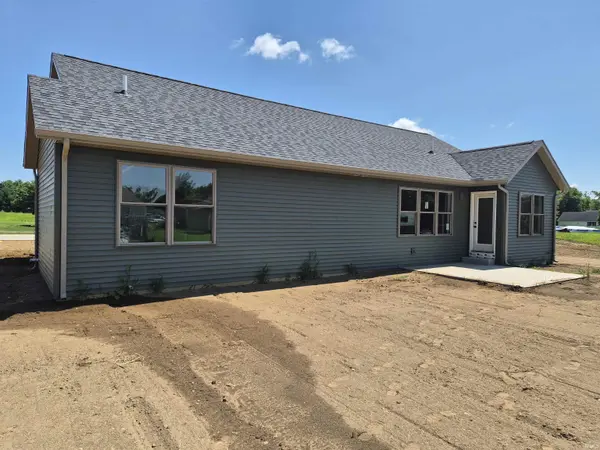
The construction is in its final stages, scheduled to be completed September 11th on this 3 bedroom, 2 bathroom, 1,528 sq. ft. home with a 2 car attached garage on a lot in the Eastfield subdivision that will be irrigated, seeded, and landscaped. Eastfield offers an "in the country" feel while offering fiber internet, city sewer, and city water. This house has a covered front porch entry into the foyer that brings you to the large living room with cathedral ceilings along with plenty of natural light that connects to the fully appointed kitchen with stained hickory shaker cabinets, centralized island with sink, pantry, and plenty of countertop preparation space and and the the dining room with access to the patio overlooking the backyard. The mudroom/laundry room conveniently connects the garage to the kitchen. A hallway off the living room connects 2 roomy bedrooms, a full bathroom with tub/shower, a hallway closet, and to the spacious primary bedroom suite with walk-in shower, double sink vanity and 7' x 7' walk-in closet. This house is in on a 4' conditioned (insulated, heated, cooled) crawlspace that can be used for storage and storm shelter. Journey homes are built with superior craftsmanship having standard features such as: 2" x 6" exterior walls with R-20 insulation, R-40 attic insulation; Double hung Provia windows with lifetime warranty, and maintenance free vinyl and stone exteriors.

Location

State IN

County Kosciusko County

Rooms

Basement Crawl Space

Interior

Interior Features Breakfast Bar, Ceiling-Cathedral, Closet(s) Walk-in, Countertops-Laminate, Detector-Carbon Monoxide, Detector-Smoke, Disposal, Dryer Hook Up Gas, Foyer Entry, Garage Door Opener, Irrigation System, Kitchen Island, Landscaped, Open Floorplan, Patio Open, Pocket Doors, Porch Covered, Twin Sink Vanity, Stand Up Shower, Tub/Shower Combination, Main Floor Laundry, Sump Pump, Washer Hook-Up, Custom Cabinetry

Heating Gas, Forced Air

Inclusions Dishwasher, Microwave, Refrigerator, Oven-Gas, Range-Gas, Sump Pump, Water Heater Gas

Fireplace N

Exterior

Parking Features Concrete

Garage Spaces 2.0

Amenities Available Sidewalks

View Y/N true

Building

Lot Description 0-2.9999

Story One

Sewer Public Sewer

Water City

Level or Stories One

New Construction Yes

Schools

Elementary Schools Milford

Middle Schools Wawasee

High Schools Wawasee

School District Wawasee

Others

Pets Allowed No

Tax ID 43-03-09-200-092.000-028

Acceptable Financing IRM202630880

Listing Terms IRM202630880

Special Listing Condition None

Virtual Tour https://www.propertypanorama.com/instaview/irmls/202630880


Indiana Regional MLS (IRMLS)

NEARBY SCHOOL & BUSINESS

GET MORE INFORMATION

Your Name*
Your Number*
Your Message*

Go tour this home

425 N Eastfield CIR