
23551 IN-4 ***, Lakeville, IN 46536
45
See all 45 photos
Listed by Realty Executives Premier
$1,299,999
Est. payment /mo
5 Beds
4 Baths
4,511 SqFt
Pending

23551 IN-4 *** Lakeville, IN 46536

REQUEST A TOUR If you would like to see this home without being there in person, select the "Virtual Tour" option and your agent will contact you to discuss available opportunities.
In-PersonVirtual Tour

UPDATED:

Key Details

Property Type Single Family Home

Sub Type Site-Built Home

Listing Status Pending

Purchase Type For Sale

Square Footage 4,511 sqft

MLS Listing ID IRM202617341

Bedrooms 5

Full Baths 2

Half Baths 2

HOA Y/N No

Year Built 1994

Annual Tax Amount $4,750

Tax Year 2026

Lot Size 30.000 Acres

Acres 30.0

Lot Dimensions 30 acres

Property Sub-Type Site-Built Home

Property Description

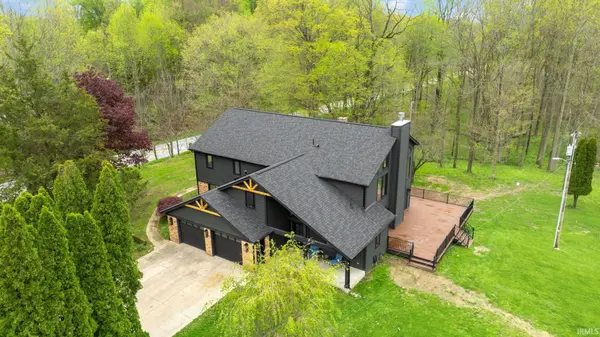
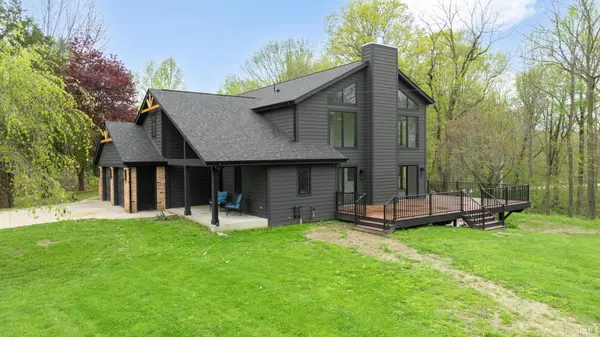
*PRICE IMPROVEMENT* Motivated Sellers! Set on 30 breathtaking acres of rolling woods with trails and a private pond, this completely renovated 2-story home offers a rare blend of refined luxury and serene, nature-filled living. Every inch of this property has been thoughtfully updated, showcasing exceptional craftsmanship and high-end finishes throughout. Inside, on the main level, you'll find a grand entrance to this home's main quarters with rich custom wood finishes that add warmth and character in every room. The kitchen and living spaces flow seamlessly, with 23ft high ceilings and a grand stone wood-burning fireplace (with gas starter)...a show-stopper! You'll find a completely custom kitchen with granite counters, island and eat-in breakfast bar! The attached open dining space is sized perfectly for a large table and easy entertaining steps from your personalized wet bar with beverage fridge and ice maker! Venture to the next rooms where you'll find the main floor laundry for everyday convenience. Retreat to the luxurious primary suite, with customized walk-in closet, and hotel-like bathroom with a stunning marble surround complete with in-floor heating, creating a true spa-like experience. Rounding out the main level is a dedicated office, half-bath and even your four-legged companions are cared for with a dedicated dog- wash station/mudroom. Upstairs you'll find 3 spacious bedrooms, custom ceramic full bath with soaker tub, and an additional half bath. The bonus room can be used for play area, exercise room, additional office, or other creative uses! This home also has a finished basement with additional wood-burning fireplace and walkout access to your acreage! Step outside and experience your own private retreat. The wrap-around maintenance free deck provides ample room for outside entertainment, grilling, and simply enjoying the outdoors. The expansive acreage offers endless possibilities—whether it's exploring wooded trails, hunting, enjoying peaceful views of the pond, or utilizing the 2-story finished detached barn (with electric) for hobbies, storage, or animals. This is more than just a home—it's a lifestyle property that delivers privacy, beauty, and elevated living at every turn. It's ready for YOU! (2 miles to Potato Creek State Park, 27 mins to Notre Dame)

Location

State IN

County St. Joseph County

Rooms

Basement Full, Walk-Out Basement, Partially Finished

Interior

Interior Features 1st Bdrm En Suite, Breakfast Bar, Cable Available, Ceilings-Vaulted, Closet(s) Walk-in, Countertops-Stone, Crown Molding, Dryer Hook Up Gas, Eat-in Kitchen, Foyer Entry, Garage Door Opener, Kitchen Island, Twin Sink Vanity, Utility Sink, Wet Bar, Wiring-Data, Alarm System-Sec. Cameras, Tub and Separate Shower, Workshop, Main Level Bedroom Suite, Garage-Heated, Great Room, Main Floor Laundry, Sump Pump, Washer Hook-Up, Custom Cabinetry

Heating Geothermal

Fireplaces Number 2

Fireplaces Type Wood Burning, Gas Starter

Inclusions Dishwasher, Microwave, Refrigerator, Washer, Cooktop-Gas, Dryer-Gas, Ice Maker, Oven-Built-In, Water Softener-Owned

Fireplace Y

Exterior

Garage Spaces 2.0

View Y/N true

Building

Lot Description Rolling Lot, Sloped, 15+

Story Two

Sewer Septic

Water Well

Level or Stories Two

New Construction No

Schools

Elementary Schools Laville

Middle Schools Laville Jr/Sr

High Schools Laville Jr/Sr

School District Union-North United School Corp.

Others

Pets Allowed No

Tax ID 71-13-29-300-007.000-027

Acceptable Financing IRM202617341

Listing Terms IRM202617341

Special Listing Condition None

Virtual Tour https://www.propertypanorama.com/instaview/irmls/202617341


Indiana Regional MLS (IRMLS)

NEARBY SCHOOL & BUSINESS

GET MORE INFORMATION

Your Name*
Your Number*
Your Message*

Go tour this home

23551 IN-4 ***