
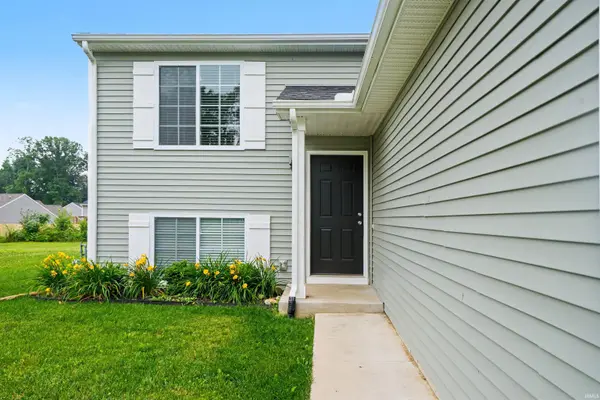
26670 Durness Woods DR, South Bend, IN 46628
28
See all 28 photos
Listed by McKinnies Realty, LLC
$329,900
Est. payment /mo
3 Beds
2 Baths
2,060 SqFt
Open Sat 12PM-2PM

26670 Durness Woods DR South Bend, IN 46628

REQUEST A TOUR If you would like to see this home without being there in person, select the "Virtual Tour" option and your agent will contact you to discuss available opportunities.
In-PersonVirtual Tour

Open House

Sat Sep 05, 12:00pm - 2:00pm

UPDATED:

Key Details

Property Type Single Family Home

Sub Type Site-Built Home

Listing Status Active

Purchase Type For Sale

Square Footage 2,060 sqft

Subdivision Inverness Woods

MLS Listing ID IRM202626857

Style Other

Bedrooms 3

Full Baths 2

HOA Y/N No

Year Built 2022

Annual Tax Amount $3,917

Tax Year 2026

Lot Size 0.280 Acres

Acres 0.28

Lot Dimensions 86x139

Property Sub-Type Site-Built Home

Property Description

**OPEN HOUSE Saturday, September 5th 1-3PM** Welcome to this stunning 3-bedroom, 2-bath split-level home. Offering 2,060 square feet of thoughtfully designed living space, this residence combines open gathering areas with private retreats, making it perfect for both entertaining and everyday living. The upper level boasts bright and airy living areas, featuring vaulted ceilings in the great room and kitchen that enhance the overall spacious feel. The modern kitchen is the heart of the home, showcasing white cabinetry and beautiful granite countertops. A convenient sliding door off the great room leads to a charming 12x12 deck, perfect for enjoying the outdoors and extending your living space. The luxurious primary suite, also located on the upper level, features a private bath and an oversized walk-in closet, providing both comfort and ample storage. Downstairs, unwind in the spacious Rec Room, ideal for relaxation, alongside two additional bedrooms and a full bath. This move-in-ready home is professionally landscaped and includes interior blinds, ensuring a seamless transition from day one. Built with RESNET energy smart construction, this home is designed to save you an estimated $844 annually on energy costs, though actual savings may vary. Don't miss the opportunity to make this beautiful home yours!

Location

State IN

County St. Joseph County

Rooms

Basement Daylight, Full, Partially Finished

Interior

Interior Features 1st Bdrm En Suite, Cable Available, Ceiling-9+, Ceiling-Cathedral, Ceiling Fan(s), Ceilings-Vaulted, Closet(s) Walk-in, Countertops-Solid Surf, Countertops-Stone, Deck Open, Dryer Hook Up Electric, Eat-in Kitchen, Foyer Entry, Landscaped, Near Walking Trail, Open Floorplan, Tub/Shower Combination, Great Room, Sump Pump, Garage Utilities

Heating Gas, Conventional, Forced Air

Fireplaces Type None

Inclusions Dishwasher, Microwave, Refrigerator, Washer, Dryer-Electric, Range-Electric, Sump Pump, Water Heater Gas

Fireplace N

Exterior

Parking Features Concrete

Garage Spaces 2.0

Fence None

Waterfront Description None

View Y/N true

Building

Lot Description Level, 0-2.9999

Story Bi-Level

Sewer Septic

Water Well

Level or Stories Bi-Level

New Construction No

Schools

Elementary Schools Edison

Middle Schools Dickinson

High Schools Washington

School District South Bend Community School Corp.

Others

Pets Allowed No

Tax ID 71-02-26-326-038.000-029

Acceptable Financing IRM202626857

Listing Terms IRM202626857

Special Listing Condition None

Virtual Tour https://www.propertypanorama.com/instaview/irmls/202626857


Indiana Regional MLS (IRMLS)

NEARBY SCHOOL & BUSINESS

GET MORE INFORMATION

Your Name*
Your Number*
Your Message*

Go tour this home

26670 Durness Woods DR