
53300 Summer Breeze DR, South Bend, IN 46637
50
See all 50 photos
Listed by Coldwell Banker Real Estate Group
$1,239,900
Est. payment /mo
Save
4 Beds
5 Baths
4,136 SqFt
Open Sun 11AM-12PM

53300 Summer Breeze DR South Bend, IN 46637

Save
REQUEST A TOUR If you would like to see this home without being there in person, select the "Virtual Tour" option and your agent will contact you to discuss available opportunities.
In-PersonVirtual Tour

Open House

Sun Sep 06, 11:00am - 12:00pm

UPDATED:

Key Details

Property Type Single Family Home

Sub Type Site-Built Home

Listing Status Active

Purchase Type For Sale

Square Footage 4,136 sqft

Subdivision Fernwood At Cleveland

MLS Listing ID IRM202608506

Style Craftsman

Bedrooms 4

Full Baths 4

Half Baths 1

HOA Fees $700/ann

HOA Y/N No

Year Built 2026

Annual Tax Amount $46

Tax Year 2025

Lot Size 0.640 Acres

Acres 0.64

Lot Dimensions 120x233

Property Sub-Type Site-Built Home

Property Description

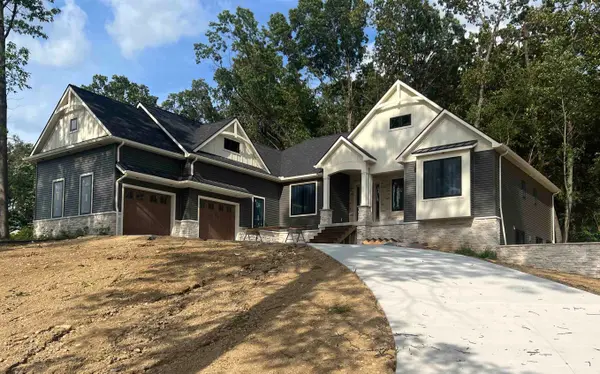
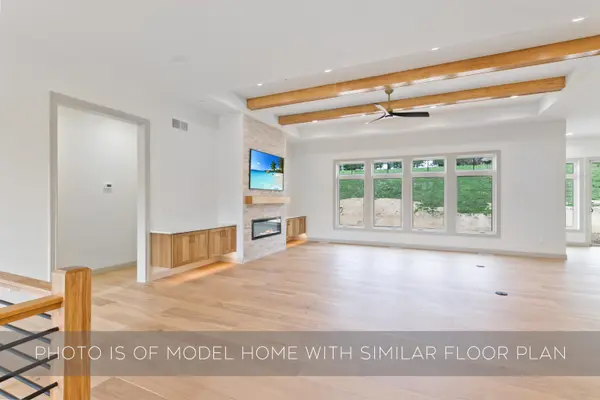
**OPEN HOUSE SUNDAY 12-1PM**Wooded Hilltop New Construction in Fernwood at Cleveland | Set on a beautifully wooded homesite in Fernwood at Cleveland, this thoughtfully designed new construction home by award-winning Devine Homes by Miller offers privacy, space, and modern craftsmanship in one of South Bend's most scenic settings featuring views of campus from November - March. A turnaround driveway and side-load garage create striking curb appeal while maintaining the natural beauty of the lot. Inside, the open-concept main level is designed for comfortable living and effortless entertaining. The great room features a gas fireplace and flows seamlessly into the dining area and spacious kitchen with a large center island, walk-in pantry, and easy access to outdoor living spaces overlooking the wooded surroundings. Beautiful engineered hardwood floors throughout the main level. A private office near the foyer provides the perfect work-from-home space. The primary suite is privately positioned and features a large walk-in closet and spa-inspired bath with soaking tub and walk-in tile shower, walk-in closet, and connected laundry room. Two additional bedrooms each offer walk-in closets and en suite bathrooms. The walkout lower level significantly expands the living space and is fully finished with 9' basement walls, a large recreation room with a 50" electric fireplace, wet bar with wine/beverage cooler, exercise room, additional bedroom, and full bath - perfect for entertaining, guests, or game day gatherings. With its elevated wooded setting, walkout design, and thoughtfully finished lower level, this home offers the perfect blend of nature, privacy, and modern living on South Bend's north side.

Location

State IN

County St. Joseph County

Rooms

Basement Full, Finished

Interior

Interior Features 1st Bdrm En Suite, Built-In Speaker System, Built-In Bookcase, Ceiling-9+, Ceiling-Tray, Ceiling Fan(s), Ceilings-Beamed, Closet(s) Walk-in, Countertops-Stone, Deck Open, Detector-Smoke, Disposal, Dryer Hook Up Gas, Foyer Entry, Garage Door Opener, Garden Tub, Irrigation System, Kitchen Island, Landscaped, Open Floorplan, Pantry, Patio Open, Porch Covered, Range/Oven Hook Up Gas, Split Br Floor Plan, Twin Sink Vanity, Utility Sink, Wet Bar, Stand Up Shower, Tub and Separate Shower, Tub/Shower Combination, Main Level Bedroom Suite, Great Room, Main Floor Laundry, Sump Pump

Heating Gas, Forced Air

Fireplaces Number 2

Fireplaces Type Living/Great Rm, Electric, Gas Log, Basement, Two

Inclusions Dishwasher, Microwave, Refrigerator, Humidifier, Ice Maker, Range-Gas, Sump Pump, Water Heater Gas, Wine Chiller

Fireplace Y

Exterior

Parking Features Concrete

Garage Spaces 3.0

Fence None

View Y/N true

Building

Lot Description Part Wooded

Story One

Sewer Public Sewer

Water City

Level or Stories One

New Construction Yes

Schools

Elementary Schools Darden Primary Center

Middle Schools Edison

High Schools Clay

School District South Bend Community School Corp.

Others

Pets Allowed No

Tax ID 71-04-30-254-032.000-003

Acceptable Financing IRM202608506

Listing Terms IRM202608506

Special Listing Condition None


Indiana Regional MLS (IRMLS)

NEARBY SCHOOL & BUSINESS

GET MORE INFORMATION

Your Name*
Your Number*
Your Message*

Go tour this home

53300 Summer Breeze DR